


Perforated Corten Steel Facade Panels are custom-fabricated weathering steel cladding components designed for modern architectural facades, decorative building envelopes, and exterior screening systems. They combine perforated metal patterns with a naturally developing rust-colored patina.
Gnee supplies Corten Perforated Steel facade panels with customized hole patterns, panel dimensions, folded edges, mounting holes, welded support frames, and pre-rusted finishes.
Our Weathering Perforated Steel fabrication services cover material sourcing, CNC punching, laser cutting, bending, welding, surface treatment, inspection, and export delivery.


Perforated Corten Steel Facade Panels Specifications & Dimensions
|
Specification |
Customization Reference |
|---|---|
|
Product |
Perforated Corten Steel Facade Panels |
|
Material |
SPA-H / S355J0WP / S355J2W / Q355NH / ASTM A588 |
|
Thickness |
2 / 3 / 4 / 5 / 6 mm |
|
Width |
1000 / 1219 / 1250 / 1500 mm |
|
Length |
2000 / 2438 / 2500 / 3000 mm |
|
Round Hole Diameter |
Ø5 / Ø8 / Ø10 / Ø15 / Ø20 mm |
|
Hole Pattern |
Round / Square / Slot / Custom |
|
Panel Type |
Flat / Folded / Cassette / Framed |
|
Surface |
Mill Finish / Pre-rusted / Sealed |
|
Processing |
Punching / Laser Cutting / Bending / Welding |
Weathering Perforated Steel Panel Weight & Material Estimation
For facade procurement, panel weight is important for logistics, support frame design, and installation planning.
The theoretical mass per square meter of a flat, uniformly perforated weathering steel sheet can be estimated using:

Where:
W = theoretical mass in kg/m²
t = nominal sheet thickness in mm
r = perforated open-area ratio as a decimal
Weathering Perforated Steel Theoretical Weight Table
|
Thickness |
Solid Sheet |
22.7% Open Area |
40.3% Open Area |
|---|---|---|---|
|
2 mm |
15.70 kg/m² |
12.14 kg/m² |
9.37 kg/m² |
|
3 mm |
23.55 kg/m² |
18.20 kg/m² |
14.06 kg/m² |
|
4 mm |
31.40 kg/m² |
24.27 kg/m² |
18.75 kg/m² |
|
5 mm |
39.25 kg/m² |
30.34 kg/m² |
23.43 kg/m² |
|
6 mm |
47.10 kg/m² |
36.41 kg/m² |
28.12 kg/m² |
Custom Fabrication of Corten Perforated Steel Facade Panels
Gnee provides drawing-based fabrication services for Corten Perforated Steel Facade Panels. Instead of supplying only flat sheets, we can coordinate the fabrication of folded architectural panels with mounting holes, brackets, support frames, and specified surface treatments.
Corten Perforated Steel CNC Punching & Laser Cutting
CNC punching can be used for repeated round, square, and slotted perforations. Laser cutting is suitable for complex geometric patterns and custom architectural designs.
For each project, the hole diameter, spacing, edge distance, and material thickness are evaluated before processing. Non-perforated margins can be reserved for bending and connections.
Corten Perforated Steel Facade Panel Bending & Forming
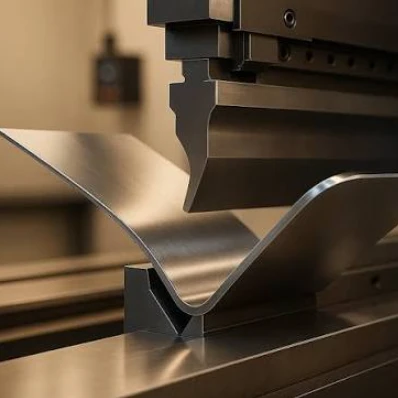
Flat perforated sheets can be formed into L-shaped, U-shaped, and cassette-style facade panels. Folded edges help accommodate connections and may improve panel stiffness when properly designed.
Bending radius, flange width, panel flatness, and perforation clearance are reviewed according to the fabrication drawing.
Weathering Perforated Steel Welding & Support Frames
Gnee can evaluate custom support frames, mounting brackets, fixing holes, and welded assemblies for Weathering Perforated Steel facade projects.
The connection method, frame design, and welding procedure should be confirmed according to the material grade, panel geometry, design loads, and installation requirements.
Corten Perforated Steel Pre-rusting & Surface Treatment
Surface treatment is an important part of Corten Perforated Steel facade fabrication.
Gnee can coordinate mill-finish, pre-rusted, and project-specific sealed finishes. Pre-rusting helps establish an initial rust-colored appearance before installation, while optional sealing can be evaluated where reduced surface transfer is required.
For large facade projects, an approved surface sample is recommended before bulk production.



Weather-resistant Perforated Steel Facade Installation & Wind Load Design
Wind resistance is a critical engineering requirement for Weather-resistant perforated steel facade panels.
The structural performance of a perforated facade depends on panel dimensions, thickness, perforation geometry, support spacing, connection details, design wind pressure, and local building regulations.
A higher open-area ratio does not automatically mean that wind pressure can be reduced by the same percentage. The pressure distribution and aerodynamic behavior of perforated screens must be evaluated for the actual installation.
Corten Perforated Steel Facade Installation Requirements
|
Design Item |
Engineering Requirement |
|---|---|
|
Wind Load |
Project-specific positive and negative design pressures |
|
Panel Deflection |
Confirm allowable limits under applicable project code |
|
Support Frame |
Verify section sizes, spacing, and connections |
|
Fixing System |
Check fastener strength, spacing, and corrosion compatibility |
|
Thermal Movement |
Allow movement according to panel size and temperature range |
|
Drainage |
Avoid trapped water and uncontrolled rust runoff |
|
Ventilation |
Provide sufficient airflow behind panels |
|
Fire Performance |
Verify the complete facade assembly against local requirements |
Gnee Corten Perforated Steel Facade Project Experience
Gnee has supplied approximately 100 tons of weathering steel architectural components for a hotel exterior project in Argentina, including Corten perforated panels and Corten steel signage.
The project represents the type of architectural procurement requiring coordinated material supply and customized metal fabrication rather than standard flat sheet delivery.
For similar projects, Gnee can support material selection, perforation, cutting, bending, welding, surface finishing, inspection, and export shipment according to the confirmed order scope.


Why Choose Gnee for Perforated Corten Steel Facade Panels?
Gnee supplies customized Perforated Corten Steel Facade Panels for architectural contractors, facade fabricators, and international steel buyers.We can coordinate a one-stop procurement process:
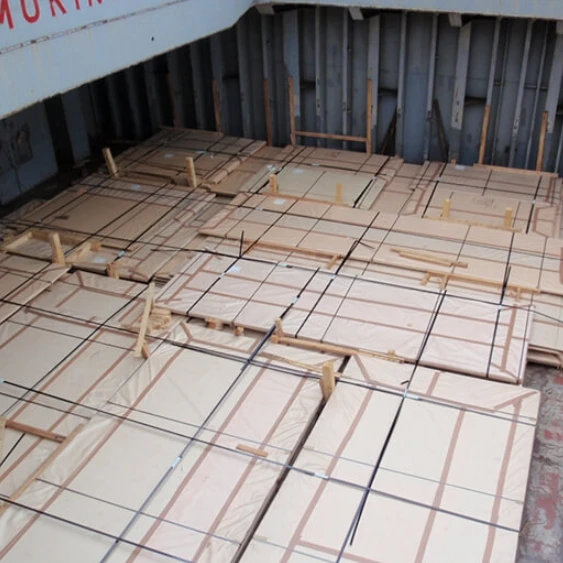
Custom Design → Material Sourcing → CNC Punching & Laser Cutting → Bending & Welding → Pre-rusting → Inspection → Export Packaging → Customs Clearance & Sea Freight
For facade projects, buyers may request flat perforated sheets, folded panels, or assemblies with mounting brackets and supporting frames.
Gnee can review architectural drawings, steel specifications, quantity requirements, and delivery destinations to prepare fabrication and supply quotations. Material certificates, including EN 10204 3.1, can be specified as part of the order requirements.
Custom Corten Steel Facade Panels for Your Project
Gnee can evaluate your steel grade, perforation pattern, panel dimensions, folding requirements, mounting details, and surface treatment.


